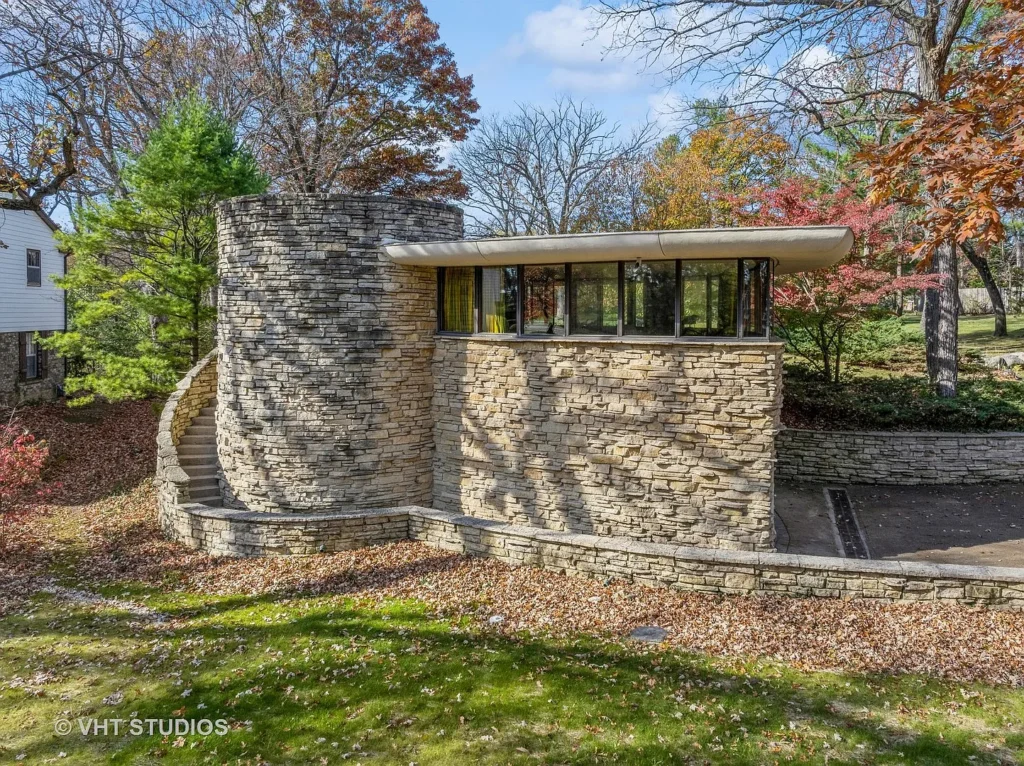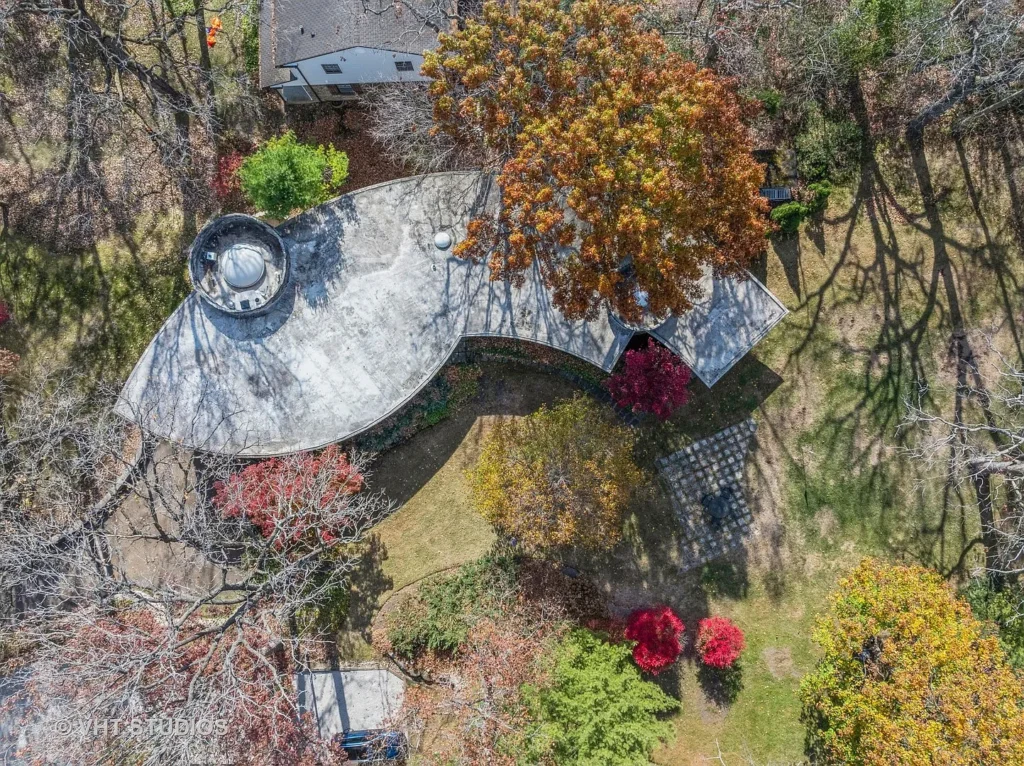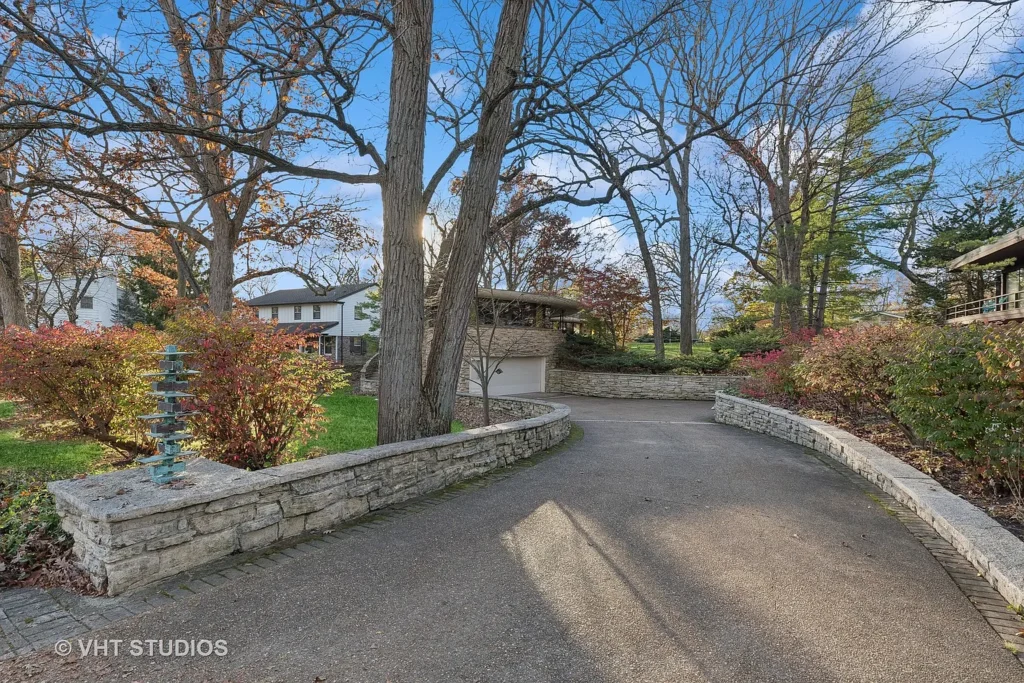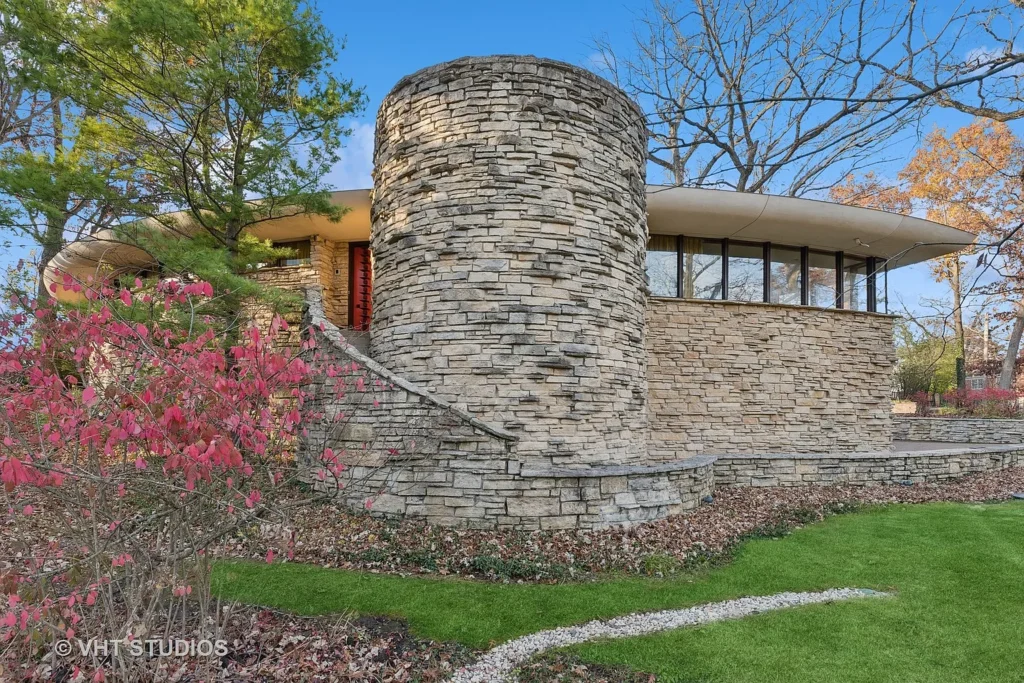
Hidden among the mature trees of Lake Forest, this remarkable residence is far more than a luxury home—it is a living work of art. Inspired by the timeless principles of Frank Lloyd Wright’s organic architecture, the property captures a rare harmony between human craftsmanship and the natural landscape. Every curve, every carefully selected material, and every panoramic window has been thoughtfully designed to ensure the home feels as though it has always belonged to its surroundings rather than being placed upon them.
From the moment you arrive, the architecture makes an unforgettable impression.
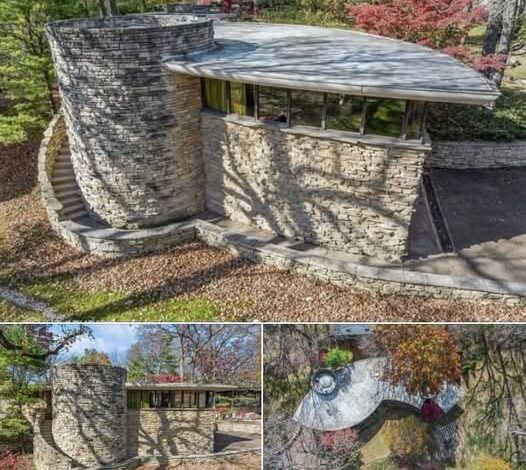
Instead of relying on rigid angles and conventional layouts, the home embraces graceful, flowing forms that guide the eye from one space to the next. Natural limestone walls, sweeping rooflines, and expansive glass create a seamless connection between the interior and the gently rolling landscape beyond. Sunlight pours into every room throughout the day, while carefully framed views transform gardens, trees, and changing seasons into an ever-evolving part of the home’s design.
This philosophy of blending architecture with nature lies at the heart of its extraordinary appeal.
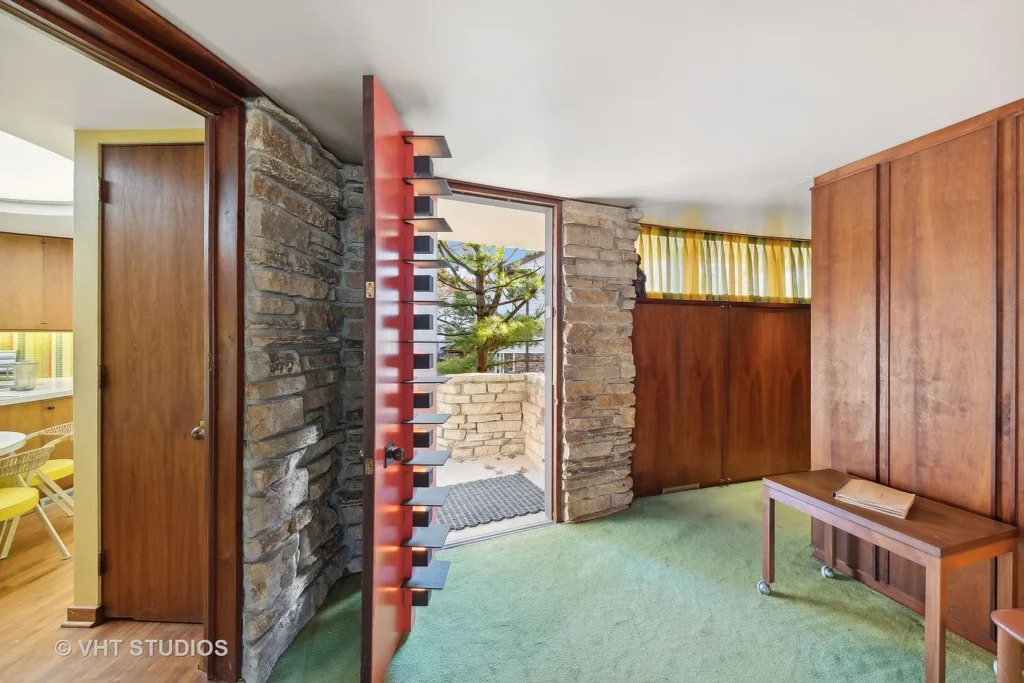
Stepping inside reveals an interior where craftsmanship takes center stage. Rich walnut cabinetry stretches throughout the residence, bringing warmth and elegance to every room. Custom-built furniture, intricate wood paneling, and beautifully preserved original finishes celebrate the home’s authentic mid-century character while reflecting an era when every detail was created with intention. Rather than chasing passing trends, the design embraces timeless materials and enduring quality, resulting in spaces that feel both sophisticated and inviting.
Every room unfolds naturally into the next, creating an effortless sense of movement.
The absence of traditional straight lines softens the home’s atmosphere, replacing rigid boundaries with flowing transitions that encourage comfort and conversation. Each carefully proportioned space feels intimate without sacrificing openness, offering a balance that is both artistic and remarkably livable.
One of the home’s most captivating features is its distinctive circular kitchen.
Far from an ordinary workspace, this remarkable room serves as both a functional centerpiece and a showcase of exceptional craftsmanship. Custom cabinetry follows the graceful curves of the architecture, while thoughtfully preserved vintage details reflect the home’s original design vision. Every surface, fixture, and built-in element contributes to an environment that feels unique, practical, and visually unforgettable.
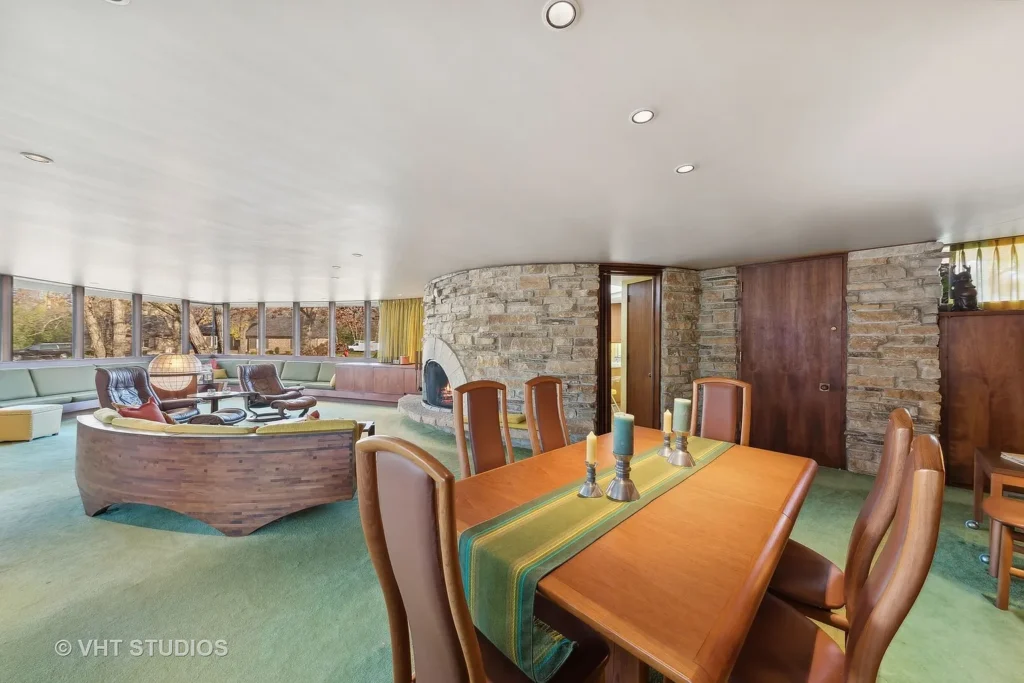
Nearby, the dramatic living room serves as the emotional heart of the residence.
A striking fireplace anchors the space, providing both architectural presence and everyday comfort. Towering walls of glass invite the outdoors inside, filling the room with natural light while offering uninterrupted views of the surrounding landscape. Whether hosting family gatherings, entertaining guests, or simply enjoying a quiet evening beside the fire, the living area effortlessly combines grandeur with warmth.
The private bedroom wing continues the home’s thoughtful design philosophy.
Each bedroom has been carefully planned to maximize comfort while maintaining the architectural integrity that defines the residence. Built-in storage solutions preserve clean lines and generous living space, allowing every room to feel organized and uncluttered. The primary suite provides a peaceful retreat, where carefully crafted details create an atmosphere of understated luxury. Its distinctive terrazzo bathroom stands as one of the home’s most memorable features, combining timeless materials with exceptional originality to create a space that remains as striking today as when it was first conceived.
The home’s versatility extends well beyond its main living areas.
A beautifully finished lower level offers an impressive collection of flexible spaces designed to accommodate a variety of lifestyles. A spacious recreation room creates the perfect setting for entertaining or relaxing with family and friends, while the curved bar echoes the home’s signature architectural language. An adaptable studio provides opportunities for creative pursuits, a private office, or a fitness area, complemented by a generously sized workshop and abundant storage that enhance both convenience and functionality.
Outside, the relationship between architecture and nature reaches its fullest expression.
Towering mature trees surround the property, providing exceptional privacy while creating a peaceful atmosphere throughout the changing seasons. A covered patio offers an inviting extension of the indoor living spaces, making it easy to enjoy morning coffee, evening conversations, or quiet moments immersed in the surrounding landscape. Every outdoor space has been thoughtfully positioned to complement the home’s organic design, reinforcing the sense that the residence exists in perfect harmony with its environment.
Properties of this significance rarely become available.
More than simply a place to live, this extraordinary home represents an opportunity to become the steward of an important piece of American architectural history. Its remarkable preservation, exceptional craftsmanship, and unmistakable design offer an experience that few modern residences can match. Every curved wall, every handcrafted detail, and every carefully framed view reflects a vision that continues to inspire generations of architects and design enthusiasts alike.
For those who appreciate timeless architecture, authentic mid-century craftsmanship, and the enduring beauty of homes designed in harmony with nature, this Lake Forest masterpiece offers something truly exceptional. It is not merely a residence—it is a lasting work of art, thoughtfully created to be admired, preserved, and enjoyed for generations to come.